
Water Views - Primary on Main
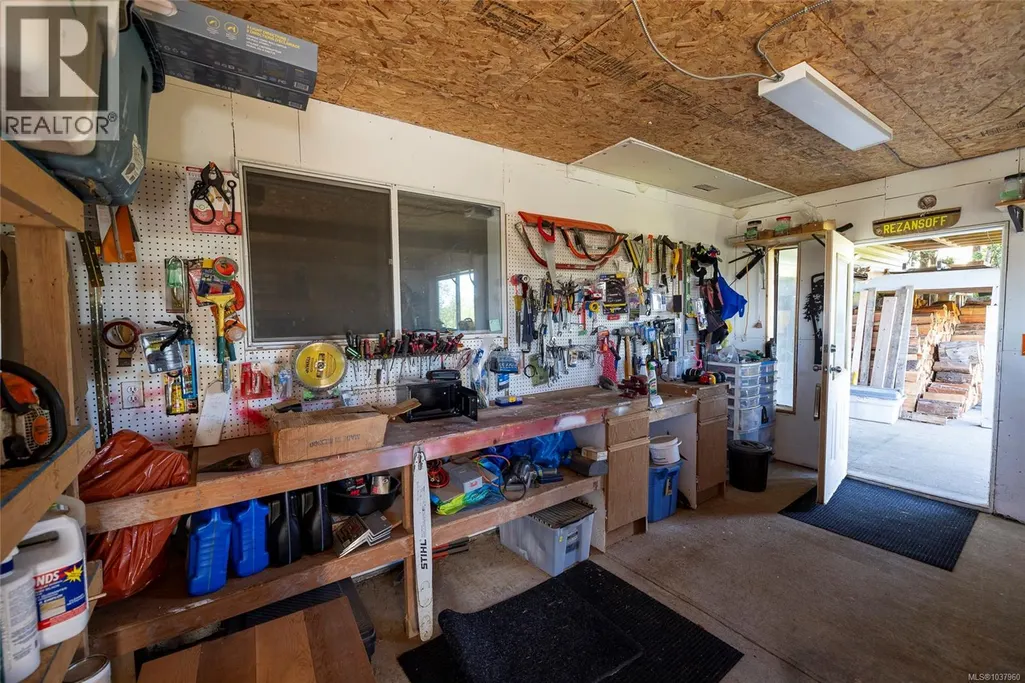
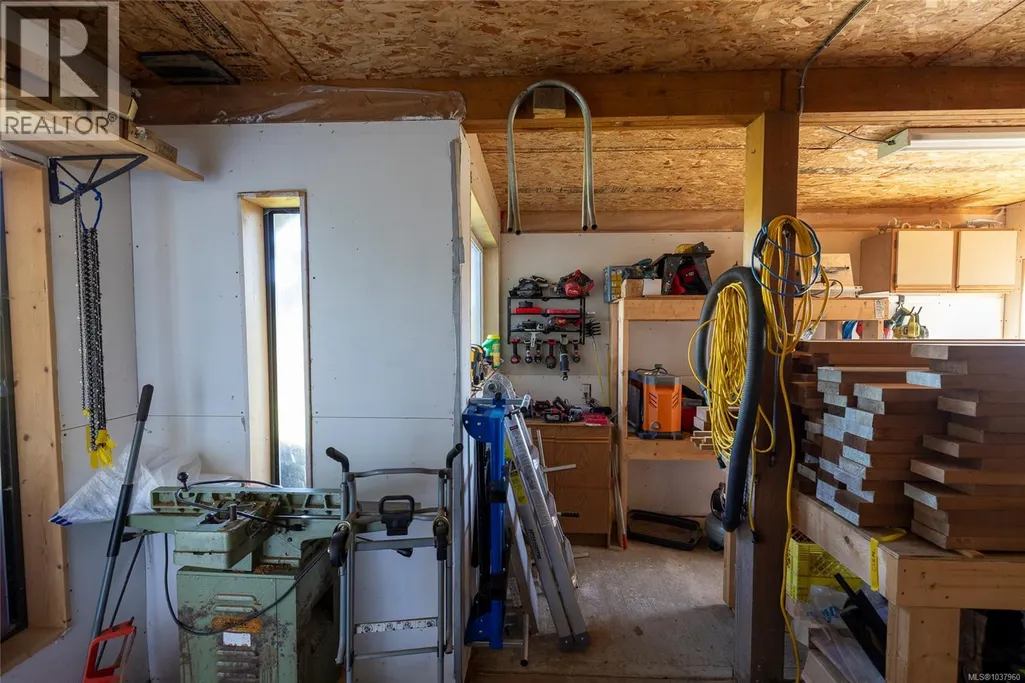
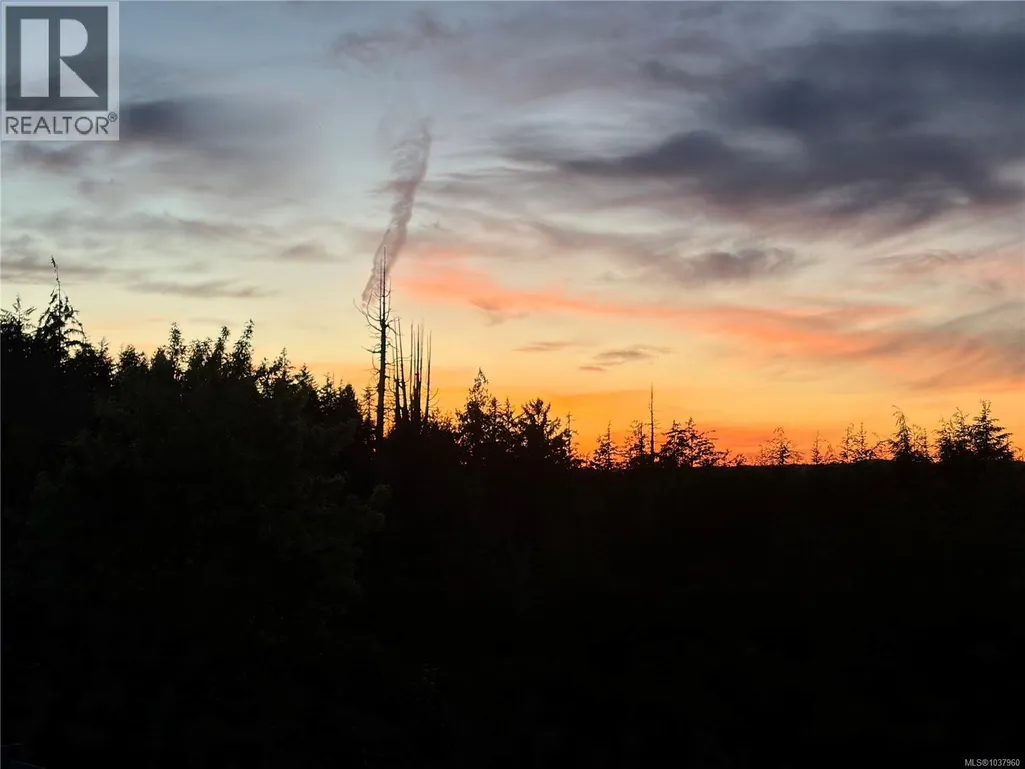
Address
2874 Woodland Dr, Port McNeill, BC
Price
$ 659,000
Property Attributes
- ID#1037960
- TypeSingle Family
- Listing Status Active
- MunicipalityPort McNeill
- CityPort McNeill
- AreaPort McNeill
- NeighbourhoodPort McNeill
- Postal CodeV0N 2R0
- Style
- Year Built1991
- Price$ 659,000
- Bedrooms5
- Bathrooms3
- Half Bathrooms0
- Sqr Footage2987
Data Source:
Canadian Real Estate Association (CREA)
Property Description
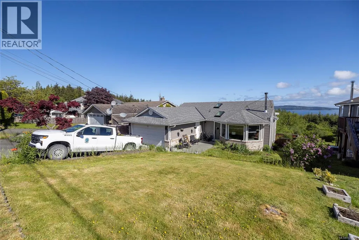
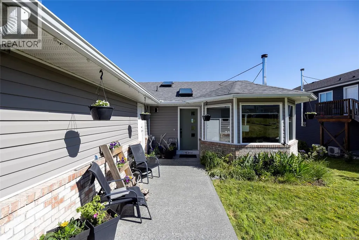
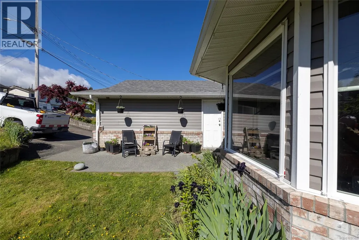
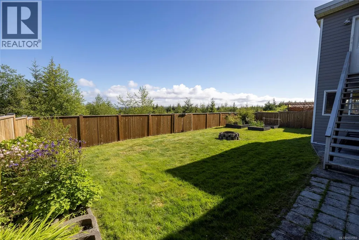
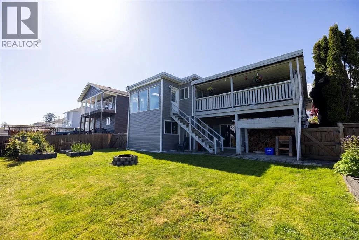
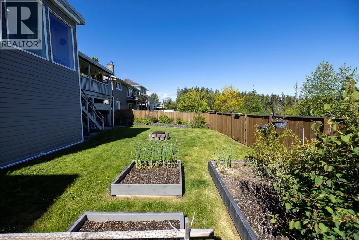
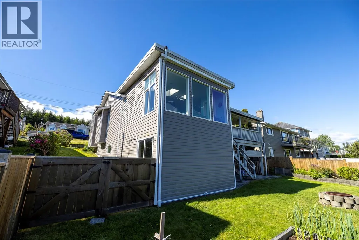
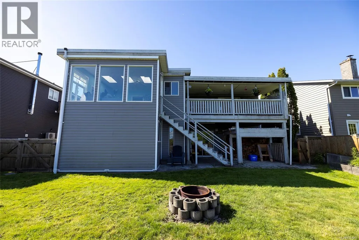
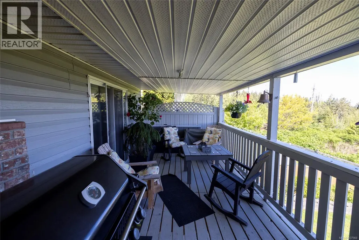
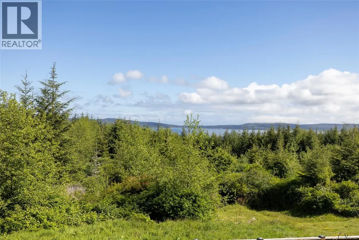
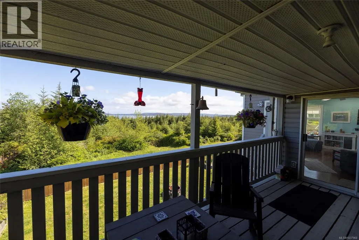
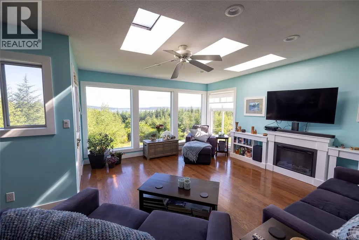
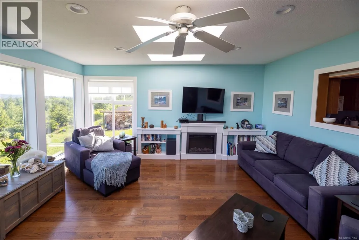
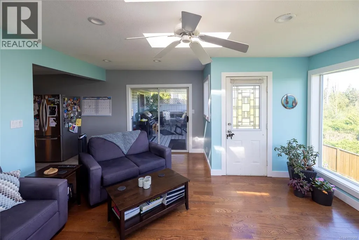
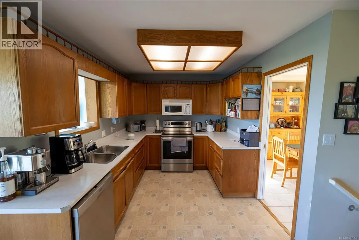
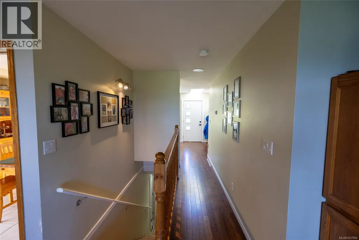
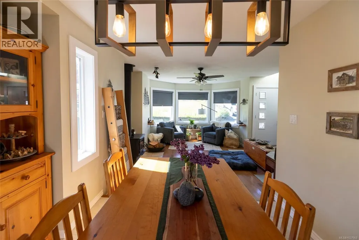
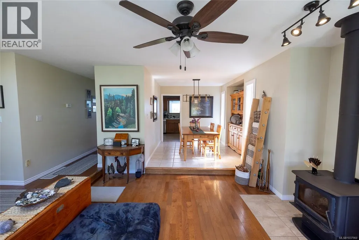
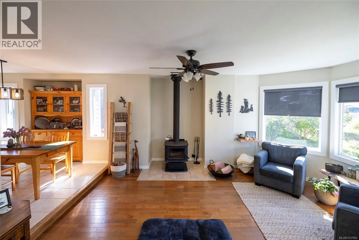
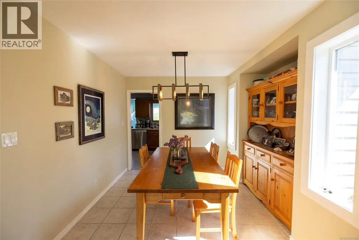
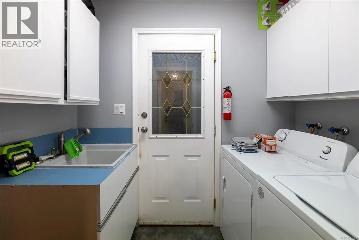
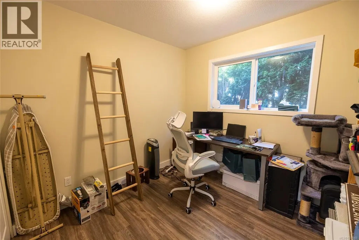
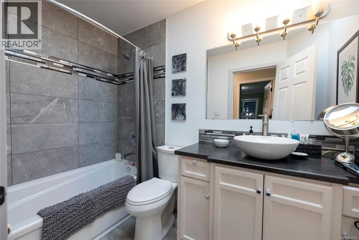
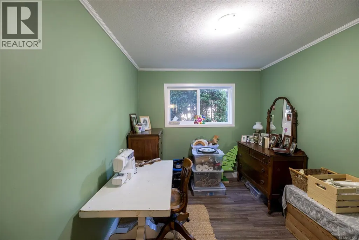
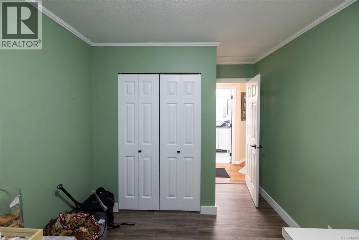
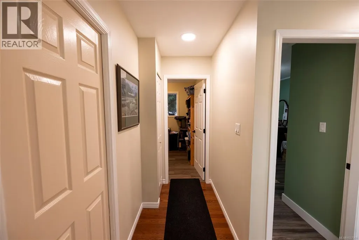
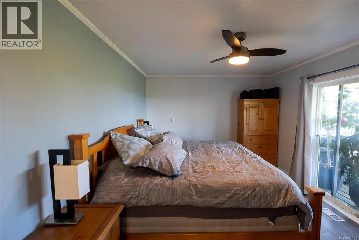
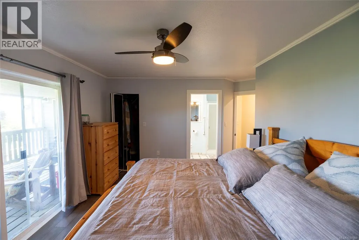
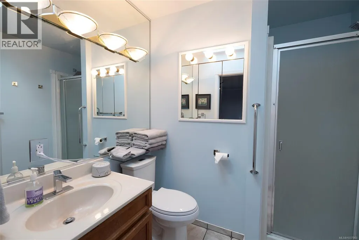
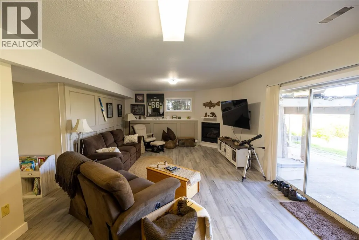
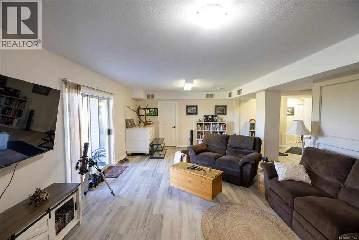
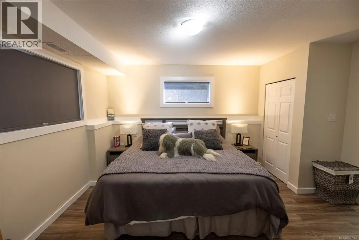
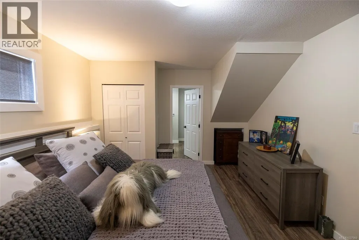
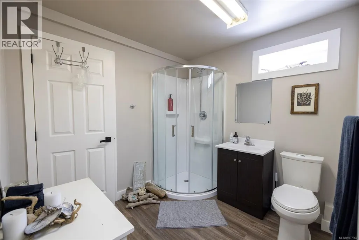
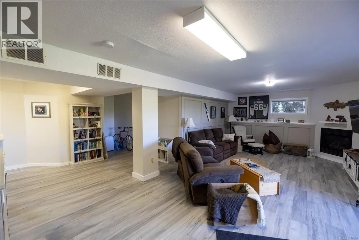
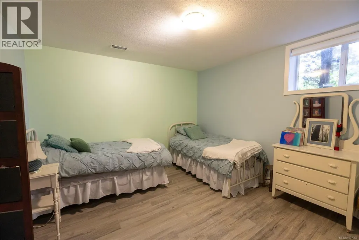
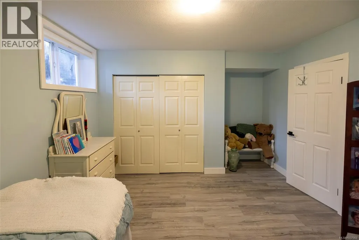
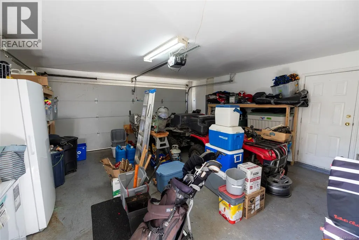
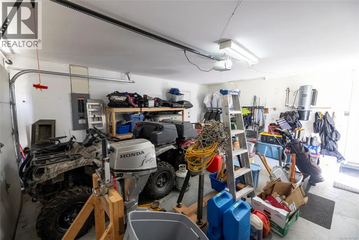
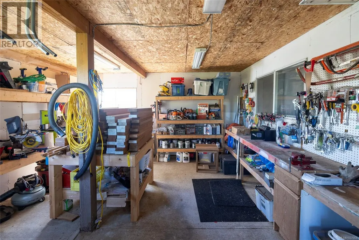
Room for the whole family! Welcome to this spacious family home located in a quiet, desirable neighbourhood surrounded by other beautiful homes. Step into the bright main floor entry and take in the stunning ocean views. The main level features oak hardwood flooring, 3 bedrooms, a full main bathroom, laundry room, and convenient garage access. The primary suite offers a walk-in closet, 3-piece ensuite, and patio doors leading to the covered deck. Enjoy multiple living spaces including a sunken formal living room with cozy wood-burning fireplace, formal dining area, large oak kitchen, and inviting family room highlighted by walls of windows, 3 skylights, and access to the covered deck and fully fenced backyard. The walk-out basement provides excellent space for growing families or guests with a comfortable family room, 2 additional bedrooms, 3-piece bathroom, propane fireplace, and ample storage. Numerous updates over the years include roof, windows, paint, and more. A wonderful opportunity to own a spacious home in a sought-after, family-friendly loca (id:7434)
General Features
| Property Type | Single Family |
|---|---|
| Zoning Description | R1 |
| ZoningType | Residential |
| Neighbourhood | Port McNeill |
| Building Cooling Type | None |
| Parking Space Total | 4 |
| Building Type | House |
| Ownership Type | Freehold |
Interior Features
| Building Fireplace Present | True |
|---|---|
| Building Fireplace Total | 3 |
| Building Heating Type | Forced air |
| Building Heating Fuel | Electric, Wood |
| Living Area Range | 2987 |
| Bedrooms | 5 |
Exterior Features
| ViewType | Ocean view |
|---|
Room Details
| Room | Dimensions | Level | Flooring | Details |
|---|---|---|---|---|
| Bathroom | 4-Piece | Main level | ||
| Bedroom | 14'3 x 10'0 | Main level | ||
| Dining room | 10'9 x 9'1 | Main level | ||
| Ensuite | 3-Piece | Main level | ||
| Family room | 15'10 x 15'9 | Main level | ||
| Kitchen | 9'0 x 19'3 | Main level | ||
| Living room | 13'0 x 15'6 | Main level | ||
| Primary Bedroom | 14'9 x 11'0 | Main level | ||
| Recreation room | 26'5 x 14'10 | Lower level |
Amenities
- Views
- New Construction
- Adult 55+
- Lease To Own
- No Strata Fees
- Furnished
- Primary On Main
- Air Conditioning
- Seller Finance
- Green
- Fixer Upper
- Horse
- Golf
- Fireplace
- Deck
- Garage
- Basement
- Pool

Property vs Single Family Average in V0N 2R0
Price
Year Built
In The Neighbourhood
Water Views
Port McNeill
$ 449,800
- Type
- Single Family
- Size
- 1,820 SqFt
- Rooms
- 3 Beds + 3 Baths
460 Realty Inc. (PH)
Primary On Main
Port McNeill
$ 599,000
- Type
- Single Family
- Size
- 2,587 SqFt
- Rooms
- 5 Beds + 2 Baths
460 Realty Inc. (PH)
Water Views
Port McNeill
$ 640,000
- Type
- Single Family
- Size
- 3,715 SqFt
- Rooms
- 4 Beds + 3 Baths
460 Realty Inc. (PH)
Water Views
Port McNeill
$ 475,000
- Type
- Single Family
- Size
- 3,173 SqFt
- Rooms
- 5 Beds + 4 Baths
460 Realty Inc. (PH)
