











Address
331 Memorial Drive, Rivers, MB
Price
$ 259,900
Property Attributes
- ID#202623751
- TypeSingle Family
- Listing Status Active
- MunicipalityRivers
- CityRivers
- AreaANW
- NeighbourhoodANW
- Postal CodeR0K 1X0
- Style
- Year Built1949
- Price$ 259,900
- Bedrooms4
- Bathrooms2
- Half Bathrooms1
- Sqr Footage1700
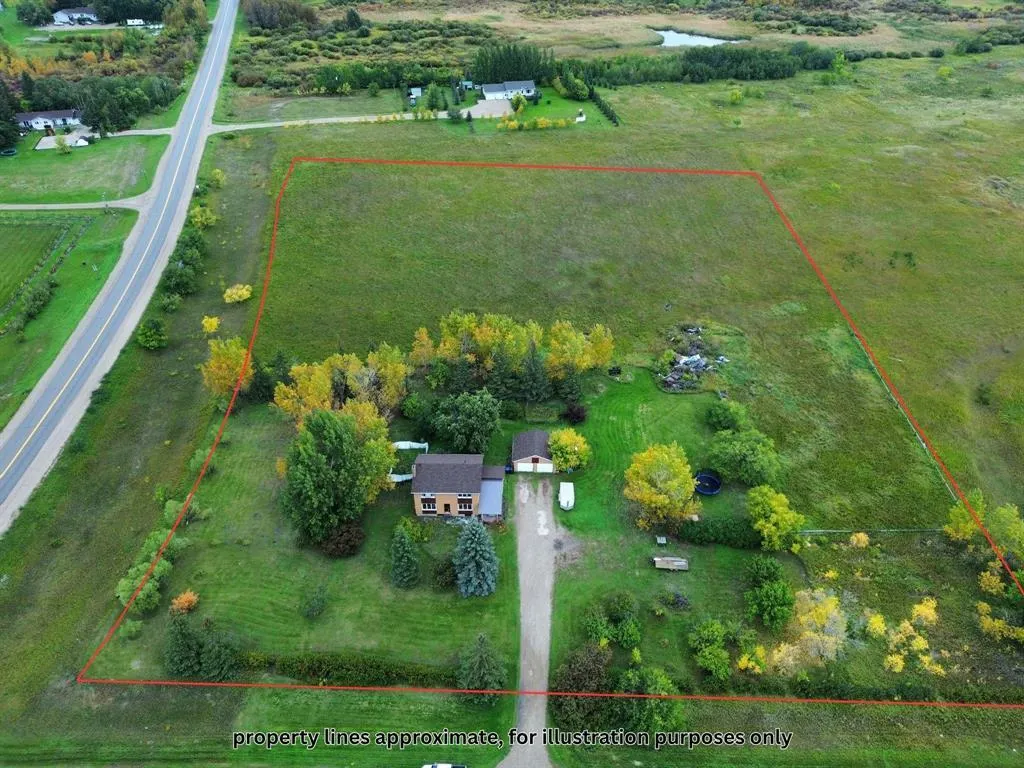
- Lot Size6.8 Acres
Data Source:
Canadian Real Estate Association (CREA)
Property Description
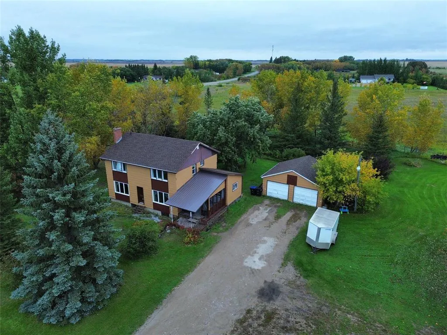
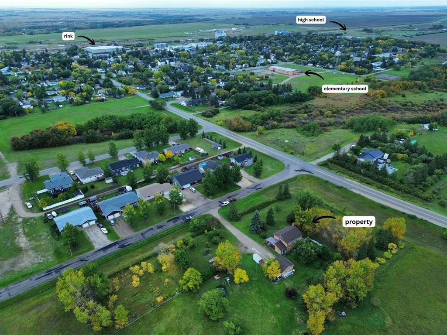
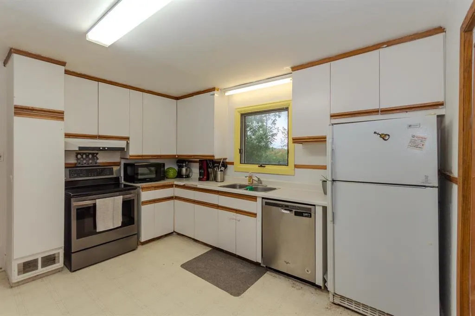
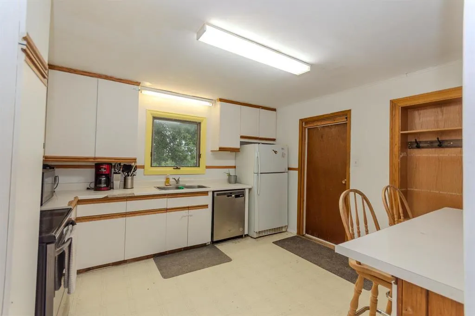
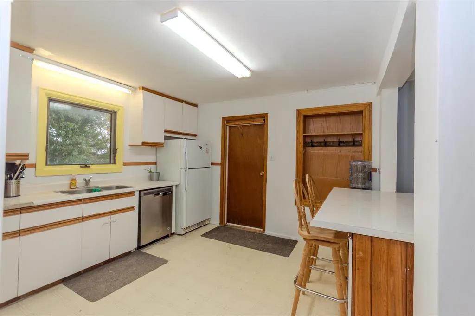
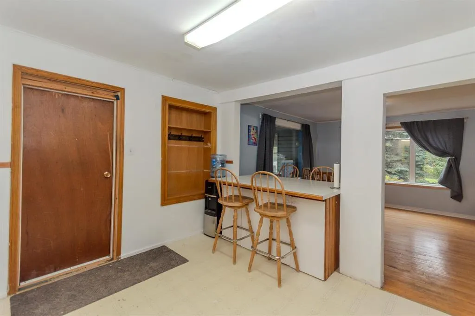
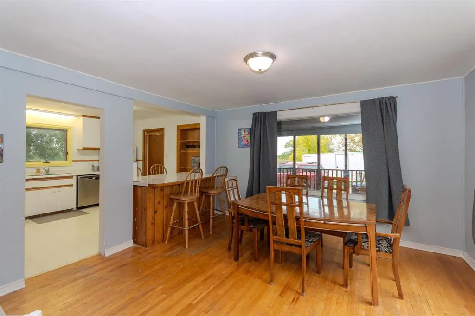
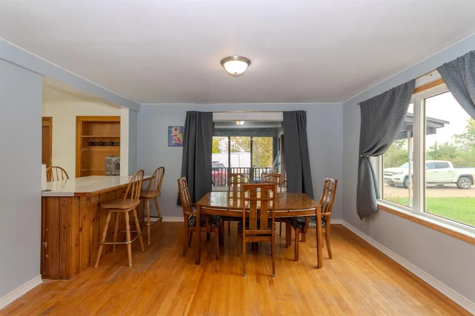
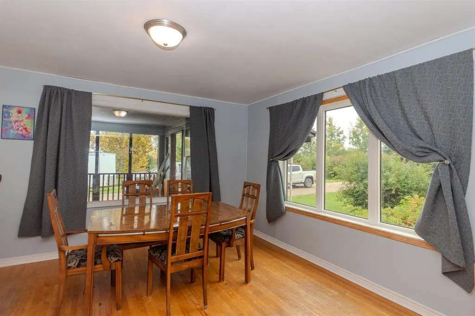
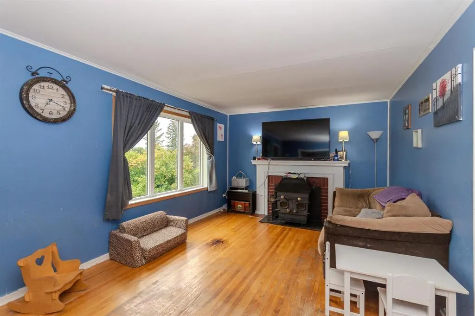
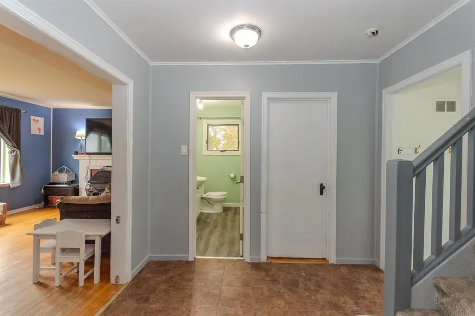
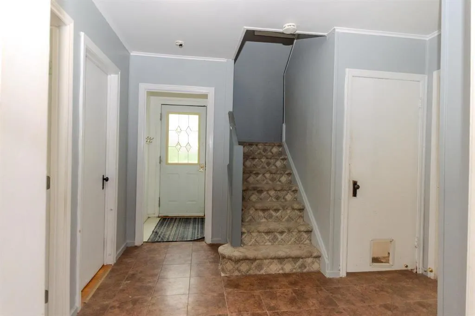
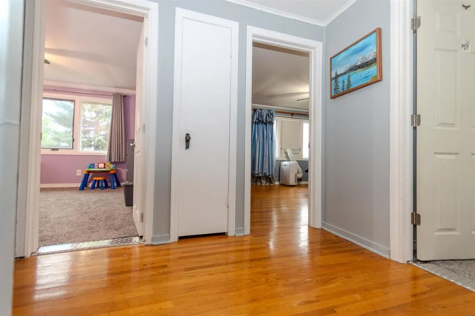
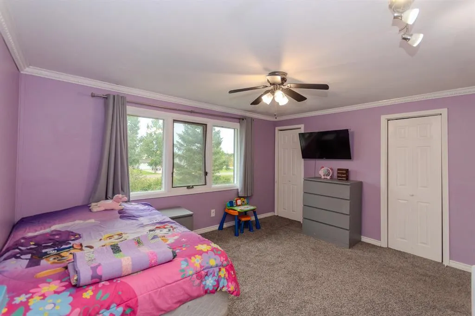
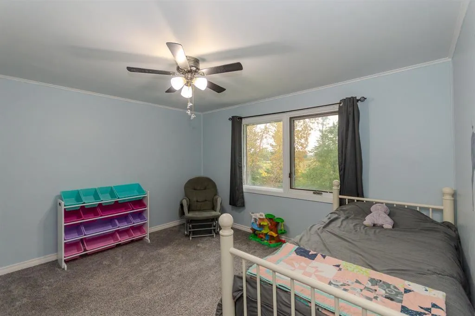
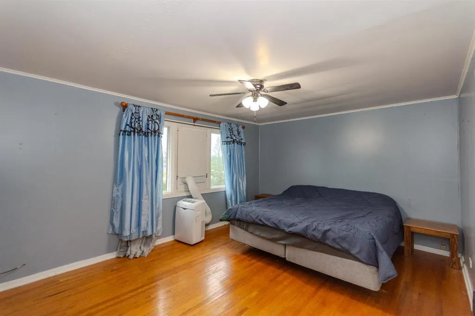
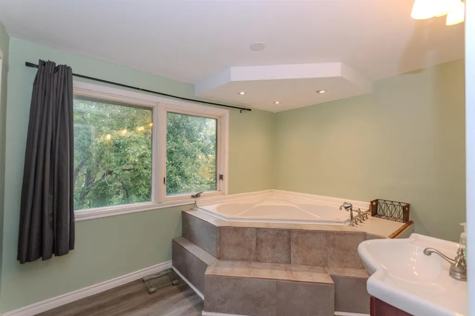
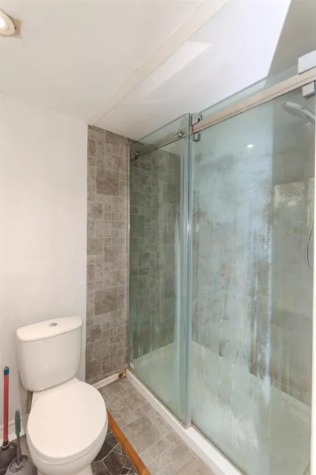
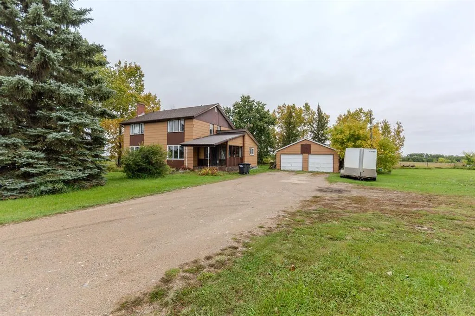
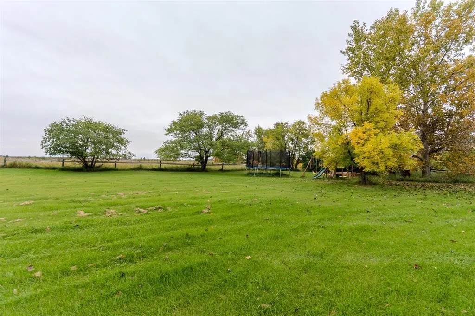
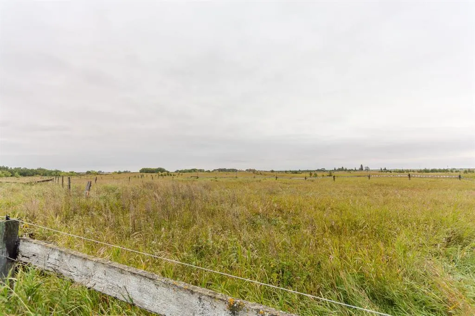
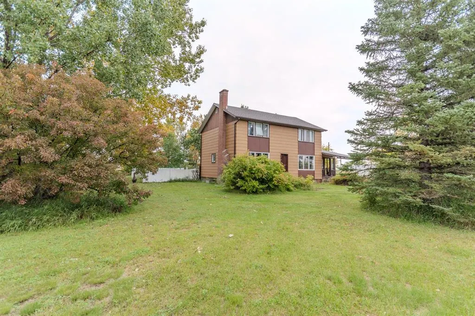
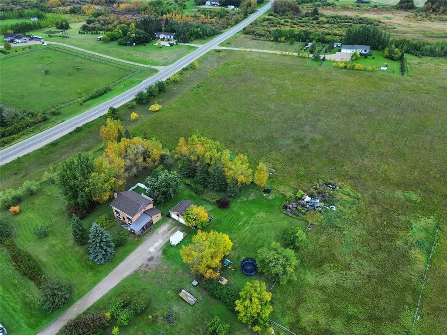
ANW//Rivers/In town convenience with an acreage feel! Set on 6.8 acres on the edge of Rivers, this spacious 2-storey home offers room for your family to grow, play and enjoy the outdoors, all while being within walking distance of schools and town amenities. With large windows throughout, the home is filled with natural light! The 1,700 sq. ft. home features a large kitchen and generous dining area flowing into the living room, with hardwood floors and fireplace adding warmth and character. A 2pc bath and dedicated office complete the main floor. Upstairs, you ll find three truly spacious bedrooms and an enormous family bathroom with walk-in shower and corner tub. The full basement adds even more living space with a rec area, 3pc bathroom, 4th bedroom (window might not meet current egress), laundry area, rec area and cold storage. Outside, the private, well-treed yard is a peaceful retreat, featuring numerous mature fruit trees and shrubs, a cozy covered front deck, a handy porch for seasonal storage and a double detached garage. With plenty of room for kids, pets, toys and outdoor adventures, this is a rare opportunity to enjoy the freedom of acreage living without giving up the convenience of town! Call today! (id:7434)
General Features
| Features | Private setting, Treed, Flat site, Country residential, Structural wood basement floor, Private Yard |
|---|---|
| Road Type | Paved road |
| Property Type | Single Family |
| CommunityName | ANW |
| Neighbourhood | ANW |
| Building Appliances | Blinds, Dishwasher, Freezer, Refrigerator, Water softener, Window Coverings |
| Parking Space Total | 6 |
| Building Type | House |
| Ownership Type | Freehold |
| Building.StoriesTotal | 2 |
Interior Features
| Building Fireplace Present | True |
|---|---|
| Building Fireplace Total | 1 |
| Building Fireplace Type | Brick Facing,Free Standing Metal,Insert |
| Building Heating Type | Forced air, Baseboard heaters |
| Building Heating Fuel | Electric |
| Fireplace Fuel | Wood |
| Flooring Type | Wall-to-wall carpet, Vinyl, Wood |
| Living Area Range | 1700 |
| Bedrooms | 4 |
Exterior Features
| Structure | Porch |
|---|---|
| Landscape Features | Fruit trees/shrubs |
| Sewer | Septic Tank and Field |
| Fence Type | Fence |
Room Details
| Room | Dimensions | Level | Flooring | Details |
|---|---|---|---|---|
| 3pc Bathroom | 5x8 | Basement | ||
| 4pc Bathroom | 9x7 | Second level | ||
| Bedroom | 10X9 | Second level | ||
| Den | 14.6X11.6-JOG | Basement | ||
| Dining room | 12.6X9 | Main level | ||
| Kitchen | 12.6X11.6 | Main level | ||
| Living room | 14X14 | Main level | ||
| Primary Bedroom | 14X11.6-JOG | Second level | ||
| Recreational, Games room | 14X13.6 | Basement |
Amenities
- Views
- New Construction
- Adult 55+
- Lease To Own
- No Strata Fees
- Furnished
- Primary On Main
- Air Conditioning
- Seller Finance
- Green
- Fixer Upper
- Horse
- Golf
- Fireplace
- Deck
- Garage
- Basement
- Pool

Property vs Single Family Average in R0K 1X0
Price
Year Built
